August 8, 2026 · 7 min
Where to sample in a building, and why the location decides the result
Choosing outlets is the whole test. A well-run laboratory analysing the wrong twelve taps produces twelve precise numbers about nothing.
A sampling plan is built from the system, not from a list of accessible taps. Four principles decide it, and they are the same in an office block and a hospital.
1. Sample where the system is weakest, not where it is convenient
The points that carry information are the ones where conditions favour growth: the far ends of the distribution where hot water has cooled, outlets that are rarely used, branches that have been capped rather than removed, the bottom of a storage vessel where sediment collects, and anywhere the temperature sits between the two extremes that suppress growth.
A plan made of the four taps nearest the plant room door is a plan designed to produce negative results.
2. Sample the plant and the extremities, and know which is which
A finding at the calorifier and a finding at a top-floor shower mean different things. The first points at generation and storage, the second at distribution and outlet. A plan needs both, and the report needs to distinguish them, or a positive result cannot be acted on without sampling again.
3. Record the conditions with the sample
A count without the water temperature at the moment of sampling, the disinfectant residual, and whether the outlet was flushed first is a number stripped of its context. Those three fields turn a result into evidence about how the system is running, and which of the two flushing choices a report describes changes what it means, as set out in what a legionella test tells you.
Temperature in particular is not an afterthought. It is the primary control in most building water systems, and it is measured at the outlet rather than assumed from a plant room gauge.
4. Sample the same points next time
The value of a sampling programme is the comparison, and a comparison needs the same points. Which means each point has to be identified precisely enough that somebody else can find it in two years: room, fixture, hot or cold, and the position on the schematic.
Plans that identify points as “third floor bathroom” destroy their own future value. This is the least glamorous item on this page and the one that most often ruins a programme.
Dead legs, which deserve their own paragraph
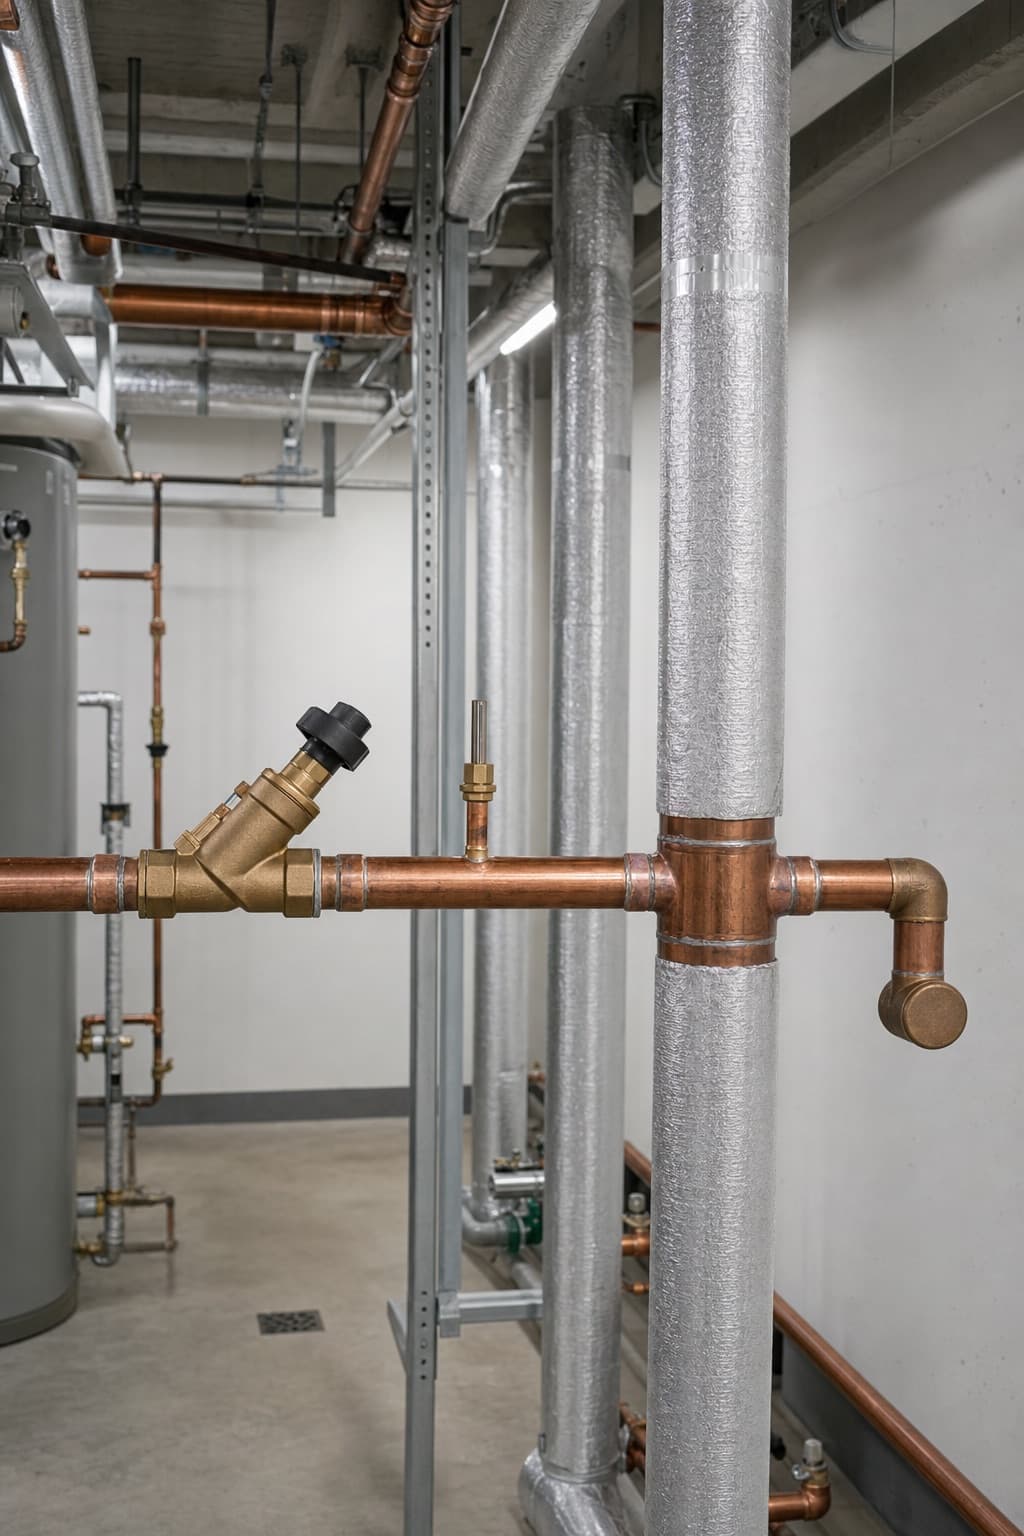
A dead leg is a length of pipe with no flow: a branch to a removed fixture, an oversized run to a rarely used outlet, a capped tee left after a refurbishment. It is warm, still, and connected to the rest of the system.
They are invisible on a walk-round and obvious on a drawing, which is the argument for starting a sampling plan on the schematic rather than in the corridor. Finding them is one object of the walkdown described in what a risk assessment covers. Removing one is usually cheaper than sampling it forever.
How many points
A question with no general answer, and anybody who gives you one has not seen your building. It depends on the size and complexity of the system, on the occupancy, on what the water management plan specifies or a requirement imposes, and on what previous results showed. What applies to your facility is settled as part of the water management programme.
Have the sampling plan drawn on the schematic
Twelve well-chosen points beat forty arbitrary ones. The choosing is the work.
Legionella Screen samples building water systems and cooling towers and has the samples analysed by culture in an accredited laboratory. It does not diagnose illness, does not treat anyone, and gives no medical advice of any kind.