October 16, 2026 · 6 min
Dead legs in plumbing: the branches nobody uses, and why they matter
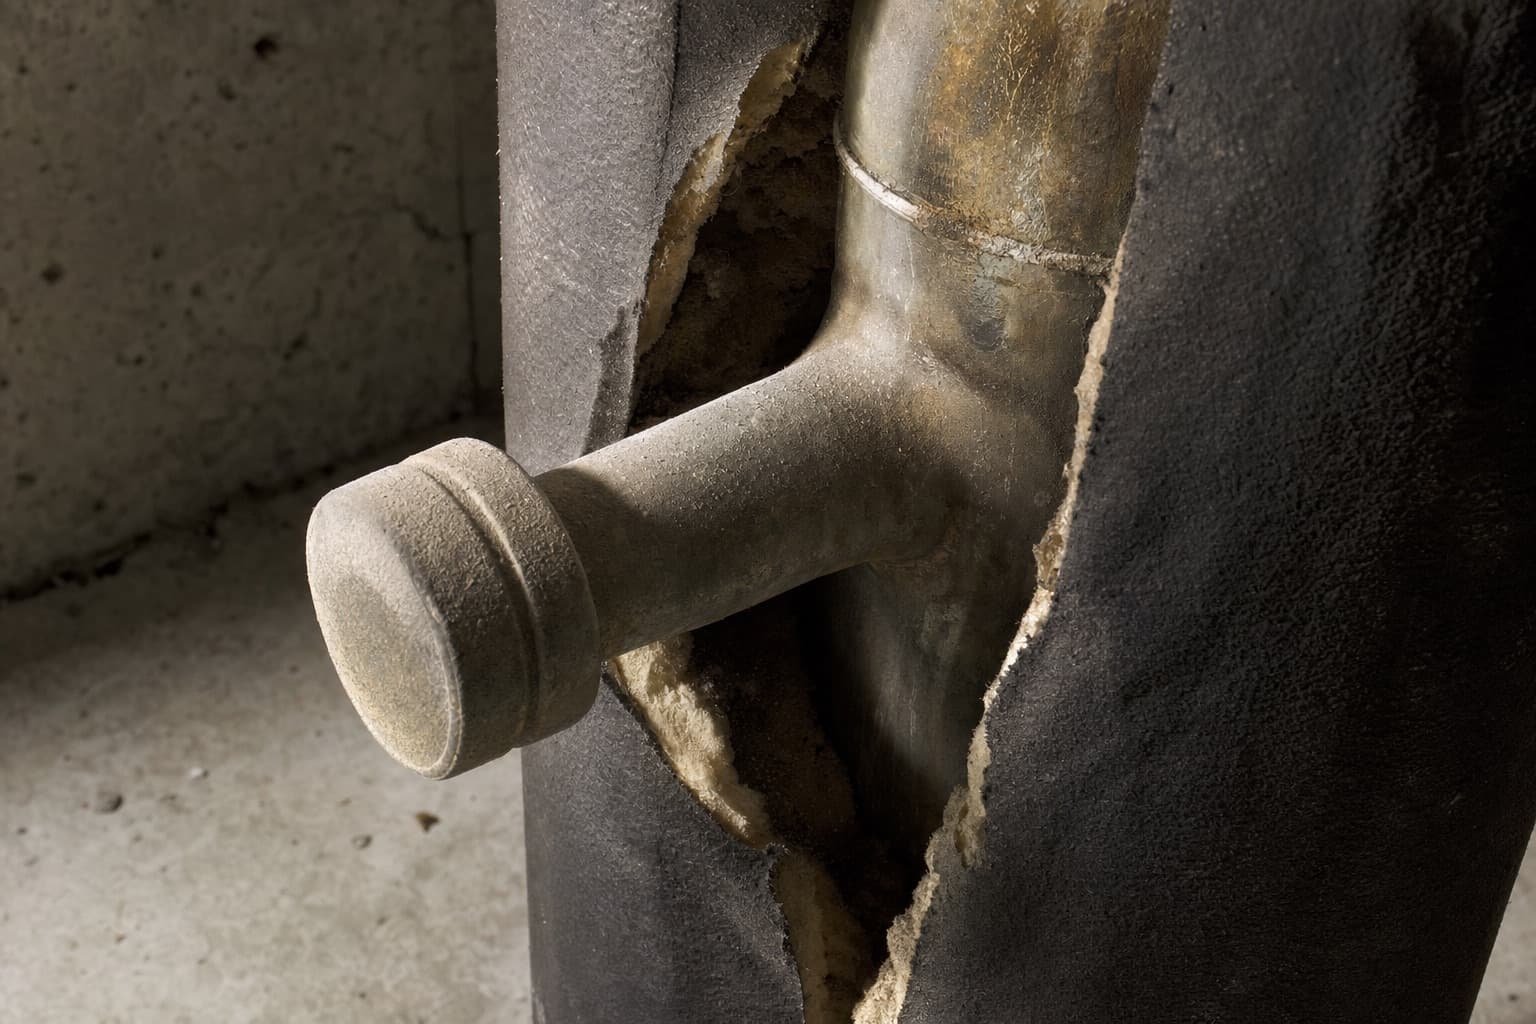
A dead leg is a length of pipe where water no longer moves. Most buildings have more of them than anyone has recorded, and finding them is cheaper than almost anything else a water program does.
A dead leg is a section of pipe that is still connected to the system but no longer has water flowing through it in normal use. The question usually comes from facility managers and engineers rather than homeowners, often after a renovation has left pipes in place that nobody uses any more.
It is also one of the few topics in this field where the useful answer is almost entirely practical. You do not need a laboratory to find a dead leg. You need drawings, a ladder and somebody who remembers the last renovation.
What counts as a dead leg
The clear case is a branch that has been capped: a fixture removed during a refit, the pipe cut and sealed a short distance from the main, the stub left in the wall. Water sits in it permanently. Less obvious cases are branches that still end at a working outlet that nobody uses: a shower in a storeroom, an eyewash station tested once a year, a sink in a wing that was mothballed. Functionally they behave the same way.
Definitions vary between guidance documents on how long a stub has to be before it counts, and this page does not pick one. For the purposes of a water management program the useful question is simpler: is there water here that does not move?
Why stagnant water is the concern
The general conditions that favor legionella growth in building water are warm temperatures, stagnation, and the loss of whatever disinfectant residual arrived with the supply. A dead leg can supply all three at once. Water in it drifts toward the temperature of the space around it, it does not get refreshed, and the residual decays over time.
The second concern is that a dead leg does not stay isolated. When pressure changes in the system, water in the stub can mix back into the flowing pipe it hangs off.
Where they tend to hide
Most dead legs are a record of the building’s history. The places worth checking first are the ones where something changed: areas refitted in the last decade, tenant fit-outs that were later stripped, kitchens or labs converted to offices, equipment that was removed but whose supply was not, and bypass lines around filters or softeners that are never opened.
The most reliable way to find them is to compare the current drawings with what is actually in the ceilings and risers. That comparison is the same exercise as drawing the flow diagram that every water management program needs, which is why the two usually happen together. What that diagram has to show is covered in what a water management plan has to contain.
Removing one, or managing it
There are two honest options for each dead leg found. The first is to remove it: cut the branch back to the main so that no stagnant section remains. That is plumbing work, and the person doing it should be a licensed plumber working to your local code.
The second is to keep it, because the outlet at the end is needed occasionally, and to manage it: a flushing routine with a stated frequency, a named person responsible, and a record of each flush. Which option fits is a decision for the building’s team. The mistake is the third, unspoken option, which is to know the branch exists and do neither.
Why it matters for sampling
A dead leg is also the kind of location that makes a sampling result hard to read. A sample drawn near one may describe the stub rather than the system, and a sample drawn far from it will say nothing about it. That is one reason location decides so much, as explained in where to sample in a building. We do not take samples ourselves; the point is that whoever does should know where the dead legs are before choosing points.
What to write down
For each dead leg: where it is, what it served, whether it is being removed or managed, who decided, and when. If it is being managed, the flushing record. If it was removed, the date and the contractor. That is a short list, and it is the difference between a program that knows its building and one that was written from the drawings alone. How the records fit into the wider program is on the water management programs page.
More advice
- August 13, 2026Hot tubs and spa pools: why they come up so often, and what to do about a domestic one
- October 9, 2026Where legionella testing requirements come from, and why there is no national answer
- October 2, 2026Cooling tower legionella testing requirements: where they come from, and what a tower program looks like
Put the dead legs on the diagram
The builder on this site has a step for the systems description and the flow diagram. A dead leg you have found belongs there, with a decision next to it.